

Your project brief
Landscape design + build · Central Florida
Landscapes built for living.
We plan and build complete residential landscapes—planting, pavers, lighting, and outdoor spaces shaped around the way you use your home.
One team from first sketch through final planting.
Start here
Walk your property with us.
Tap the parts of your yard that need attention, then tell us what you want from them. You will get a short project brief to bring to your consultation.
Site walk · typical Central Florida lot · not to scale
What we build
A complete exterior, considered as one.
Good outdoor spaces are more than a collection of upgrades. We align planting, circulation, materials, and light into a landscape that feels settled from day one.
Landscape design
Layout, grading, planting, and materials are resolved on paper first, so the build has no guesswork in it.
- Site walk + measurements
- Layout and circulation
- Planting plan
- Material + lighting direction
Planting + sod
Layered, Florida-appropriate planting set at its mature spacing. Intentional on day one, better every year after.
- Bed design + soil prep
- Shrubs, palms + specimen trees
- Sod + groundcover
- Irrigation adjustments
Hardscape + outdoor living
Patios, walks, steps, and gathering spaces built on a properly compacted base, with clean, disciplined detailing.
- Paver + natural stone patios
- Walks and steps
- Seat walls + edging
- Fire + water features
Landscape lighting
Warm, restrained light for arrival, steps, and paths, and for the trees worth seeing after dark.
- Tree + palm uplighting
- Path and step lights
- Wall washing
- Timers + zoning
Landscape lighting
The same garden, after dark.
Lighting is what turns a yard you look at into one you use: steps you can see, paths that lead somewhere, and trees that become the view.
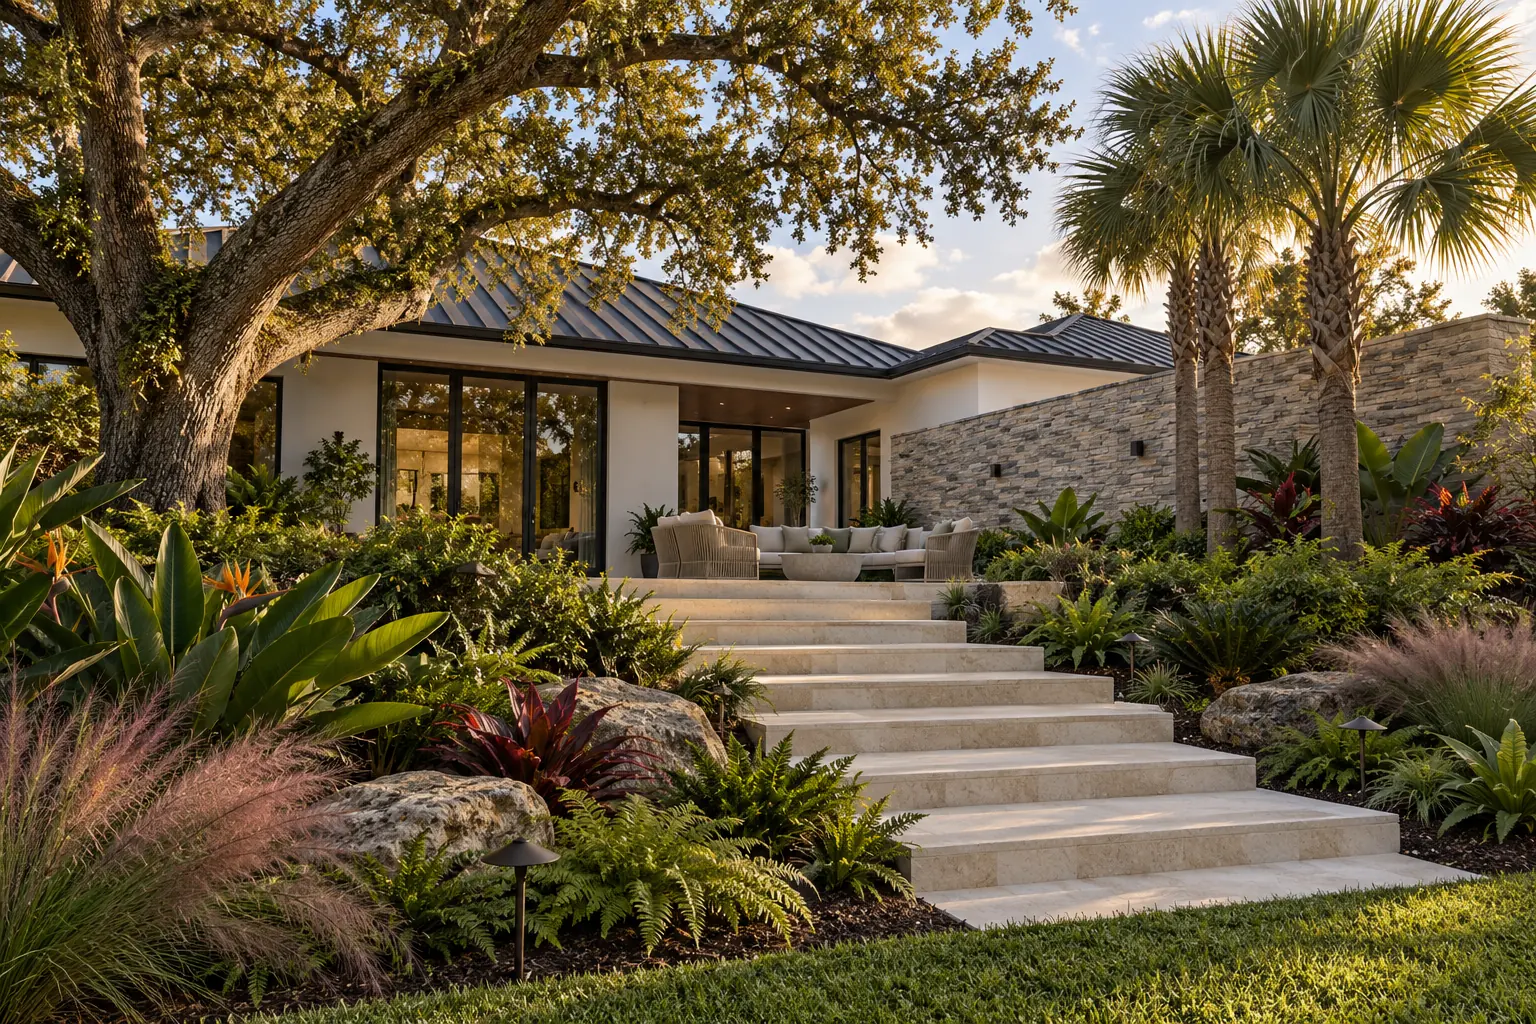
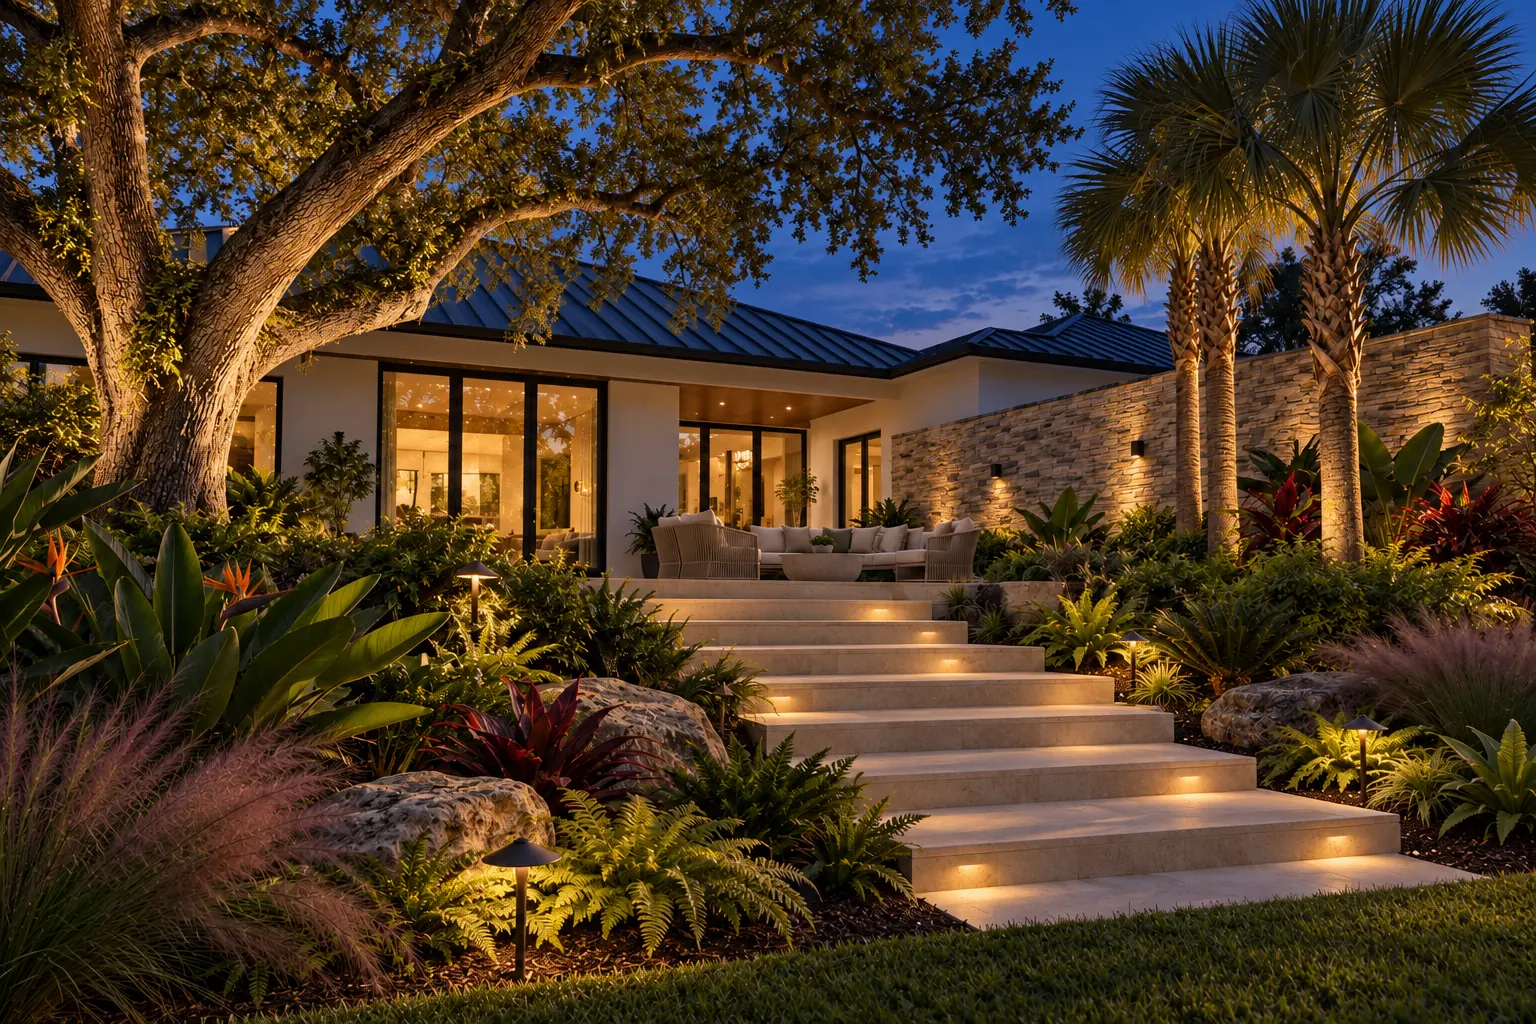
Drag across the photo to bring on the evening.
Every fixture is warm 2700K, zoned by area, and on a timer.
Plan lighting for your yardProject stories
Drawn first. Built to match.
Every project starts as a plan on paper. Here is what four homeowners asked for, what we drew, what we built, and what they said once it was finished.
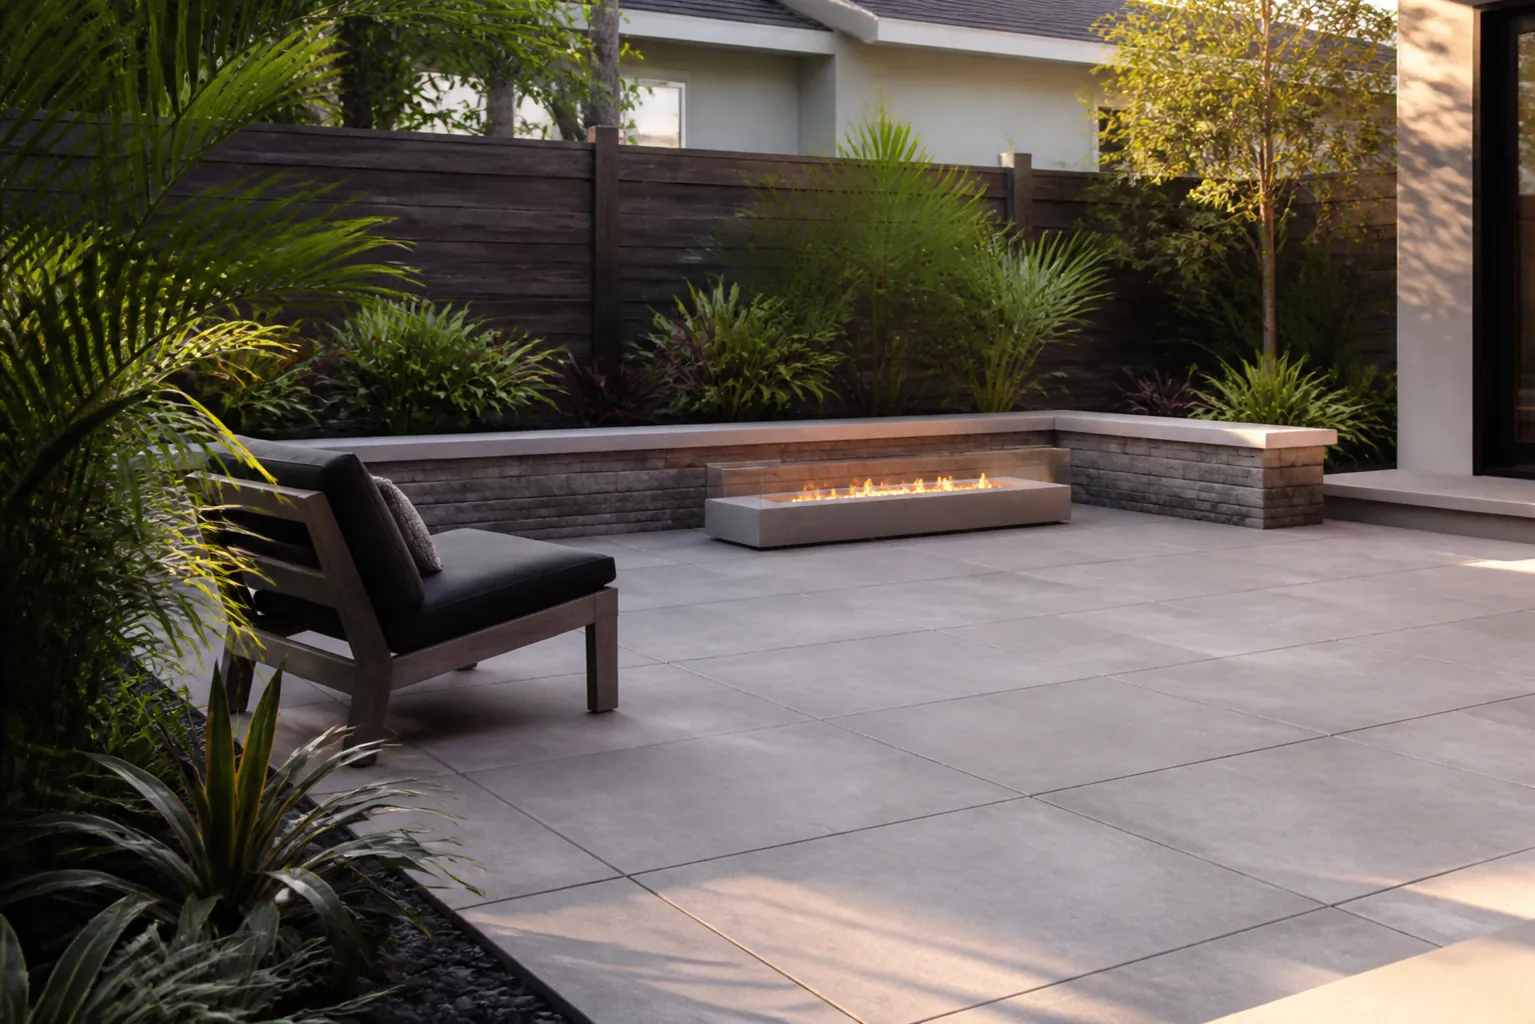
Outdoor living · Windermere
The Garden Room
The askA bare slab and a fence line. The owners wanted somewhere to spend evenings outside without it feeling like a showroom.
- 520 sq ft large-format paver terrace
- Stacked-stone seat wall with a linear fire feature
- Screen planting along the fence line
- Low-voltage lighting on two zones
Design 3 weeks · Build 4 weeks
Rated 5 out of 5 stars
“They solved the awkward grade, gave us more patio than we thought possible, and made the planting feel established—not newly dropped in.”
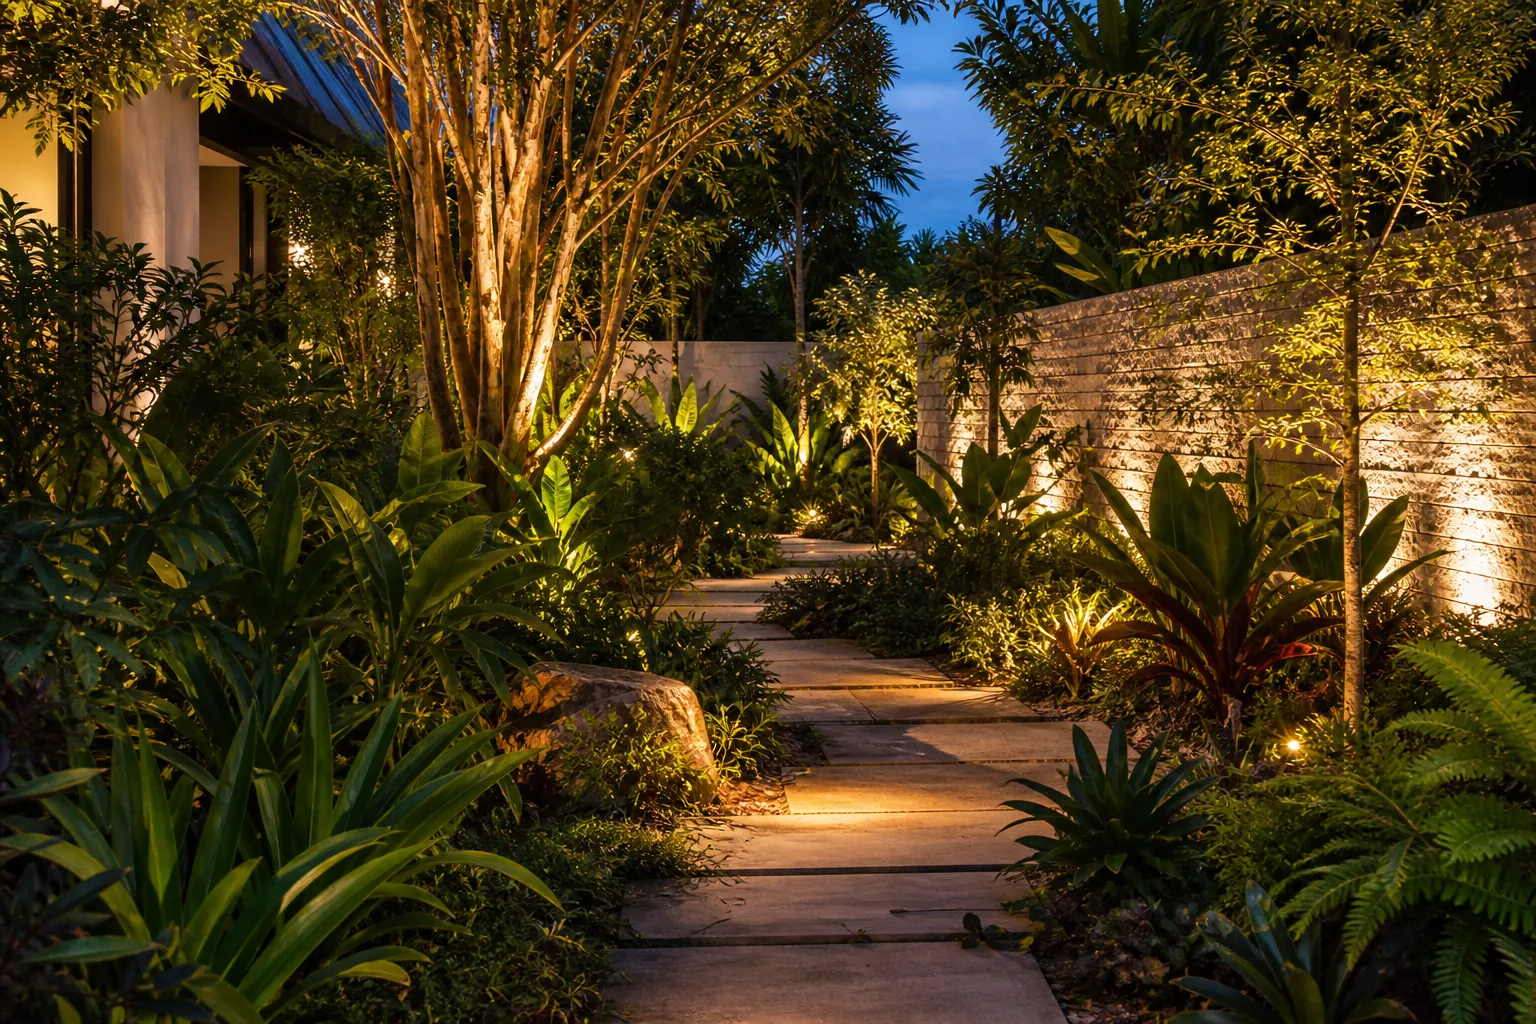
Lighting · Winter Park
After Dark
The askA side garden the family walked past every night without ever really seeing it.
- Stepping-stone walk through layered shade planting
- 14 fixtures: uplights, wall wash, and path lights
- Two zones on astronomical timers
- Existing trees kept and featured
Design 2 weeks · Build 1 week
Rated 5 out of 5 stars
“We used to switch the porch light on and call it done. Now the garden is the best view from the kitchen after dark.”
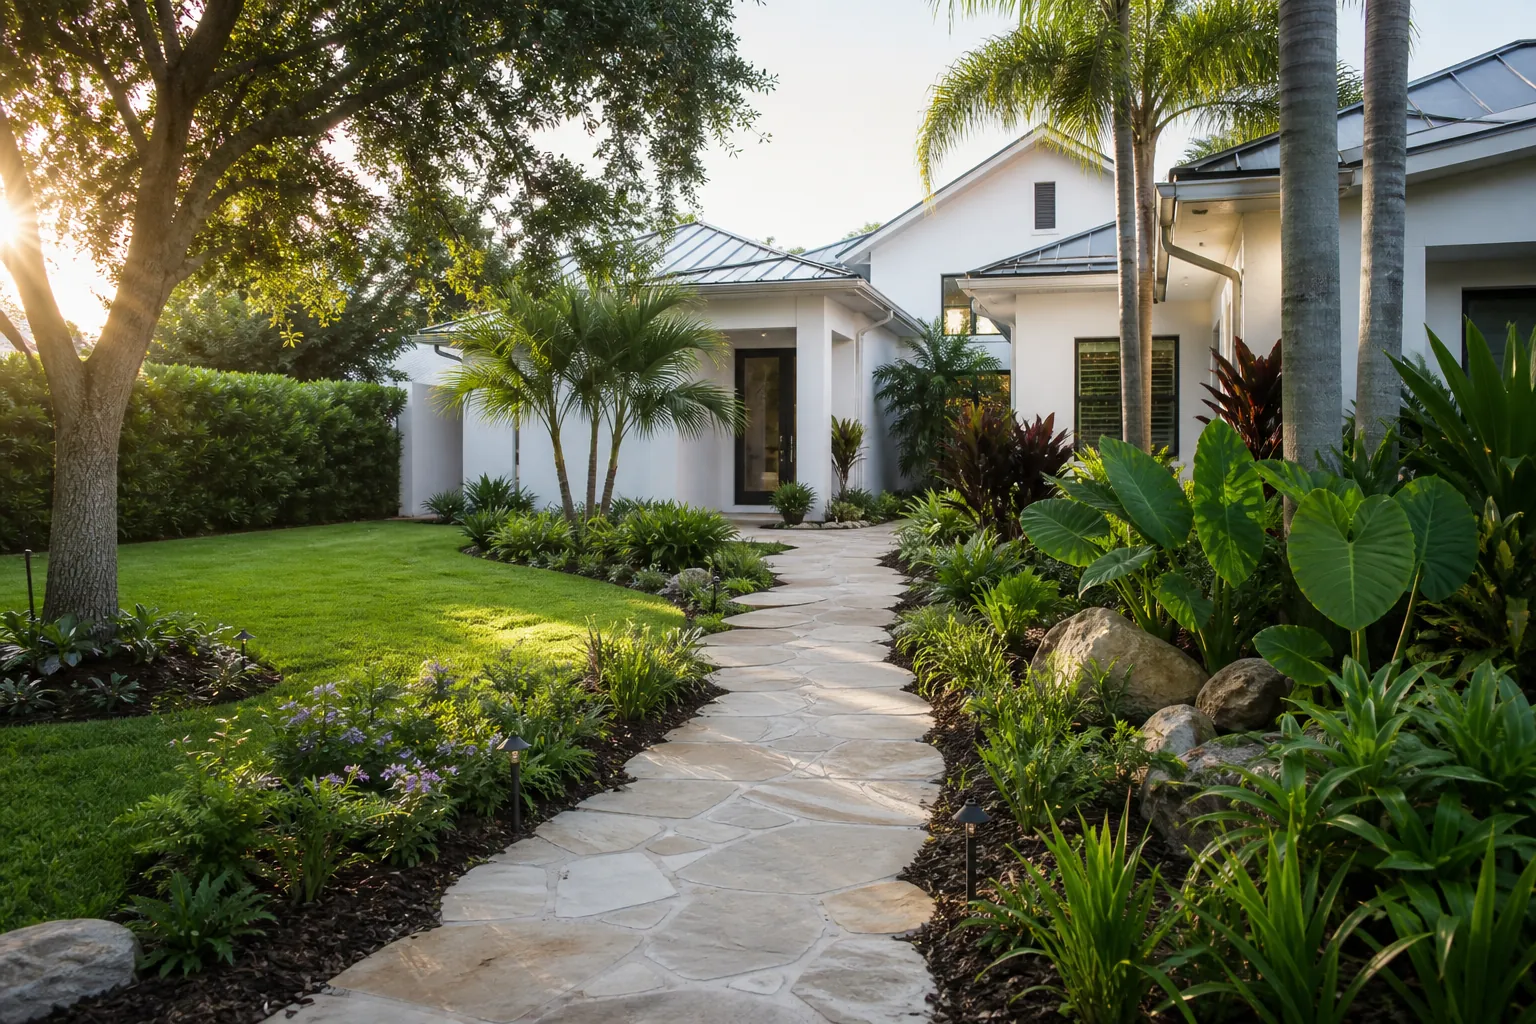
Planting · Lake Nona
A Better Arrival
The askA front yard that had grown into the house: overgrown foundation shrubs and a walk too narrow for two.
- Natural stone walk, widened to five feet
- Layered subtropical beds and new sod
- Palms and the shade tree kept, edged, and lit
- Path lights for the evening arrival
Design 3 weeks · Build 2 weeks
Rated 5 out of 5 stars
“Our front walk and planting finally fit the house. It looks polished without feeling overdone, which is exactly what we wanted.”
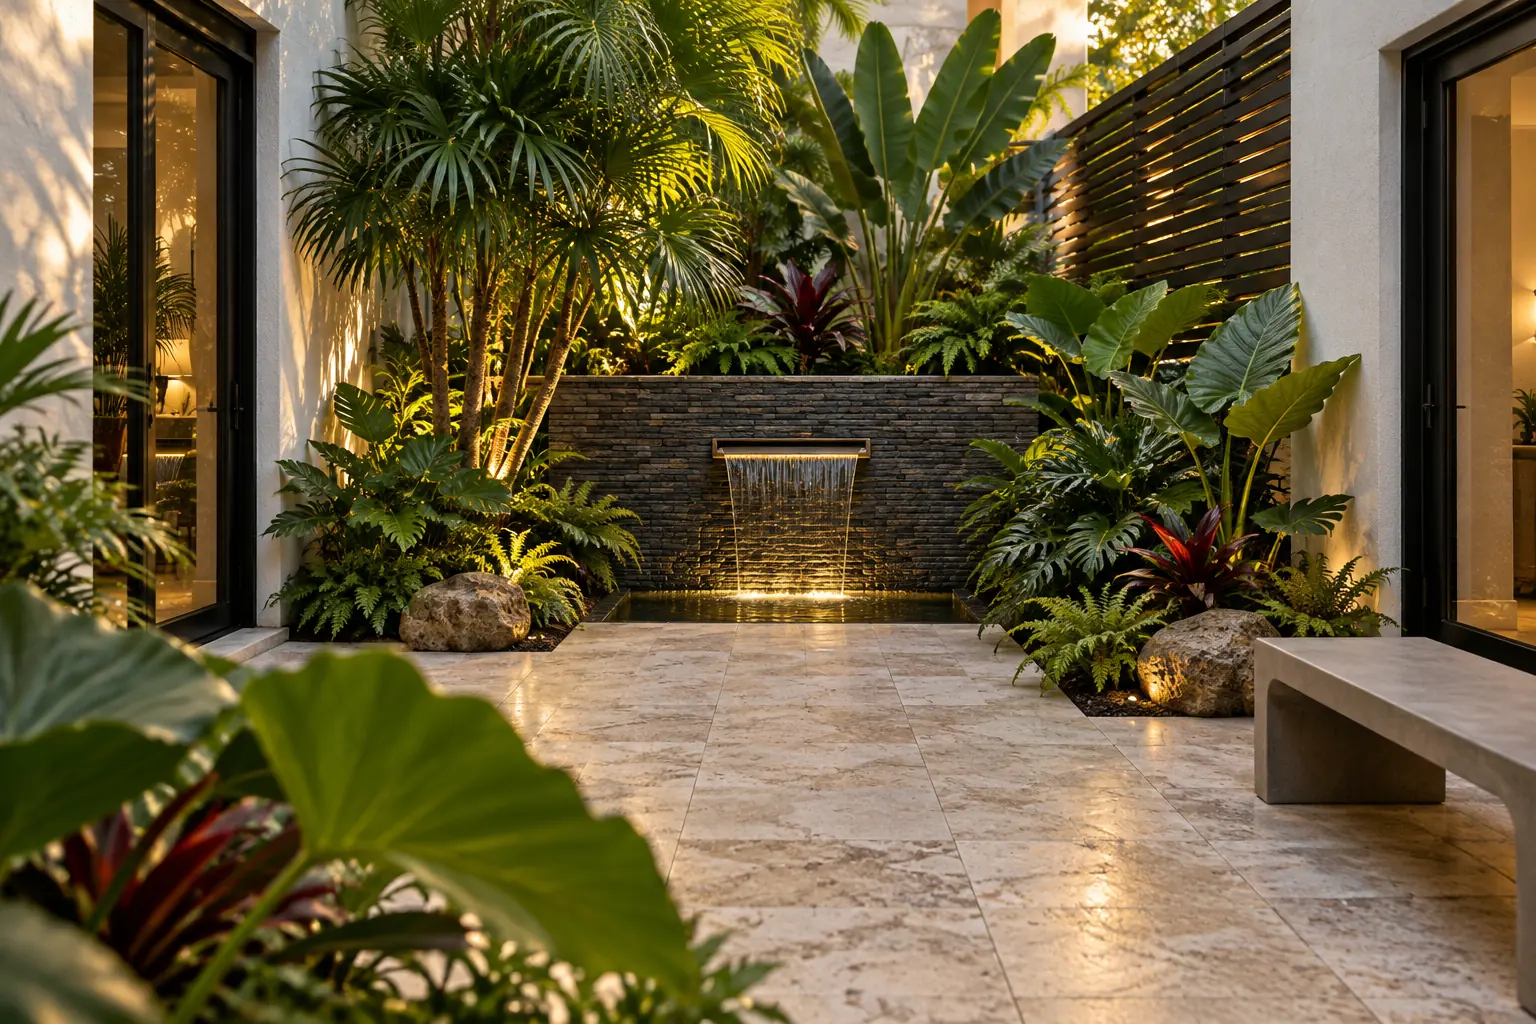
Courtyard garden · Dr. Phillips
The Courtyard
The askA narrow courtyard between two sets of doors that nobody used, because there was nothing to stay for.
- Honed travertine paving
- Stacked-stone water wall with a bronze scupper
- Shade planting for a north-facing space
- Slatted screen for privacy from the neighbors
Design 4 weeks · Build 3 weeks
Rated 5 out of 5 stars
“The communication was as considered as the design. We always knew what was happening, who was on site, and what came next.”
Planted for year three
It looks right now. It looks better later.
New planting is spaced for the size it will reach, not the size it arrives at. That is why a well-planned bed looks open on install day and settled by year three.
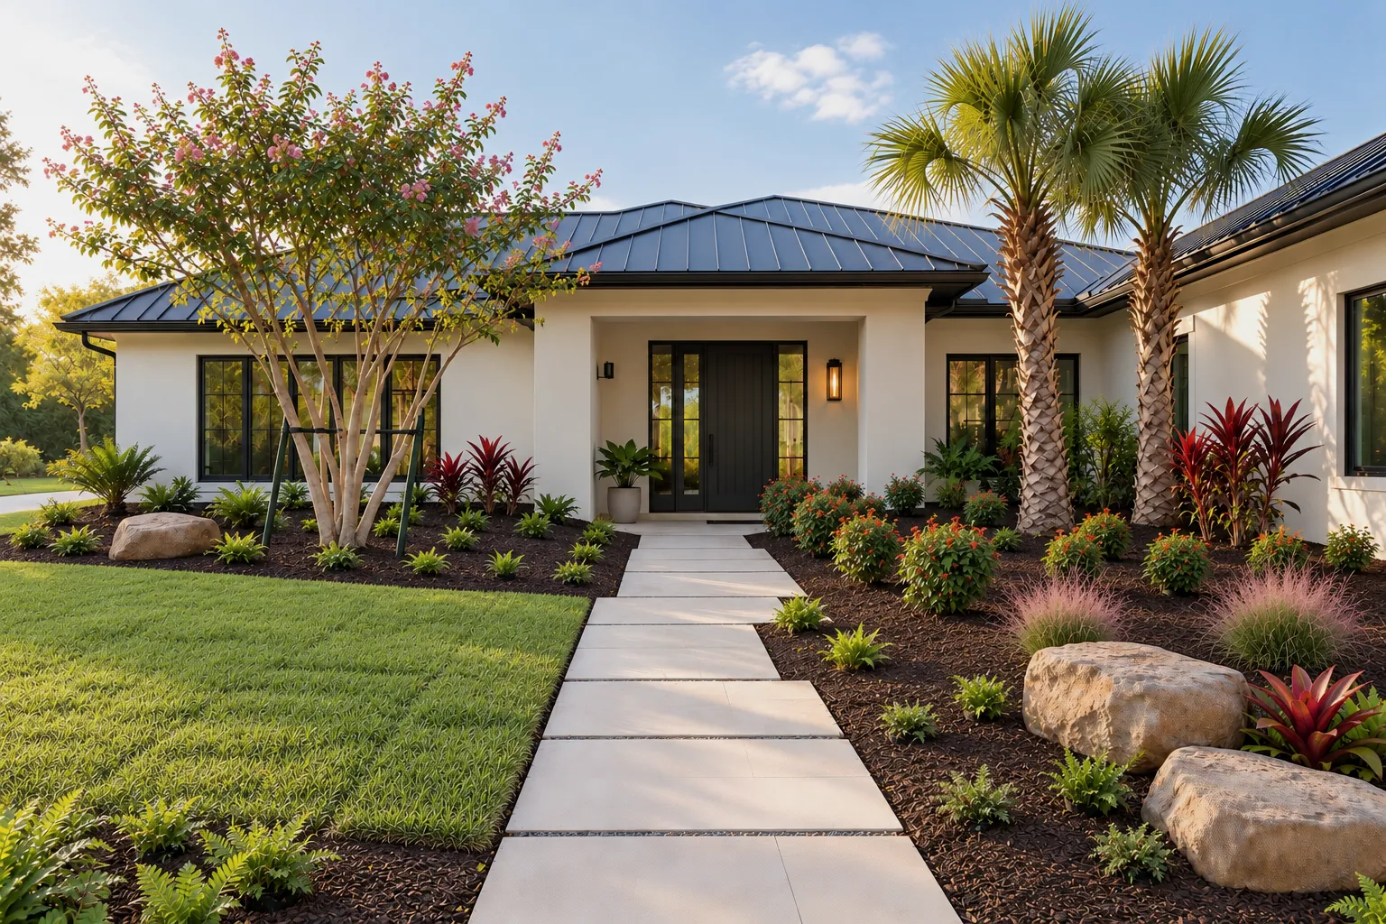
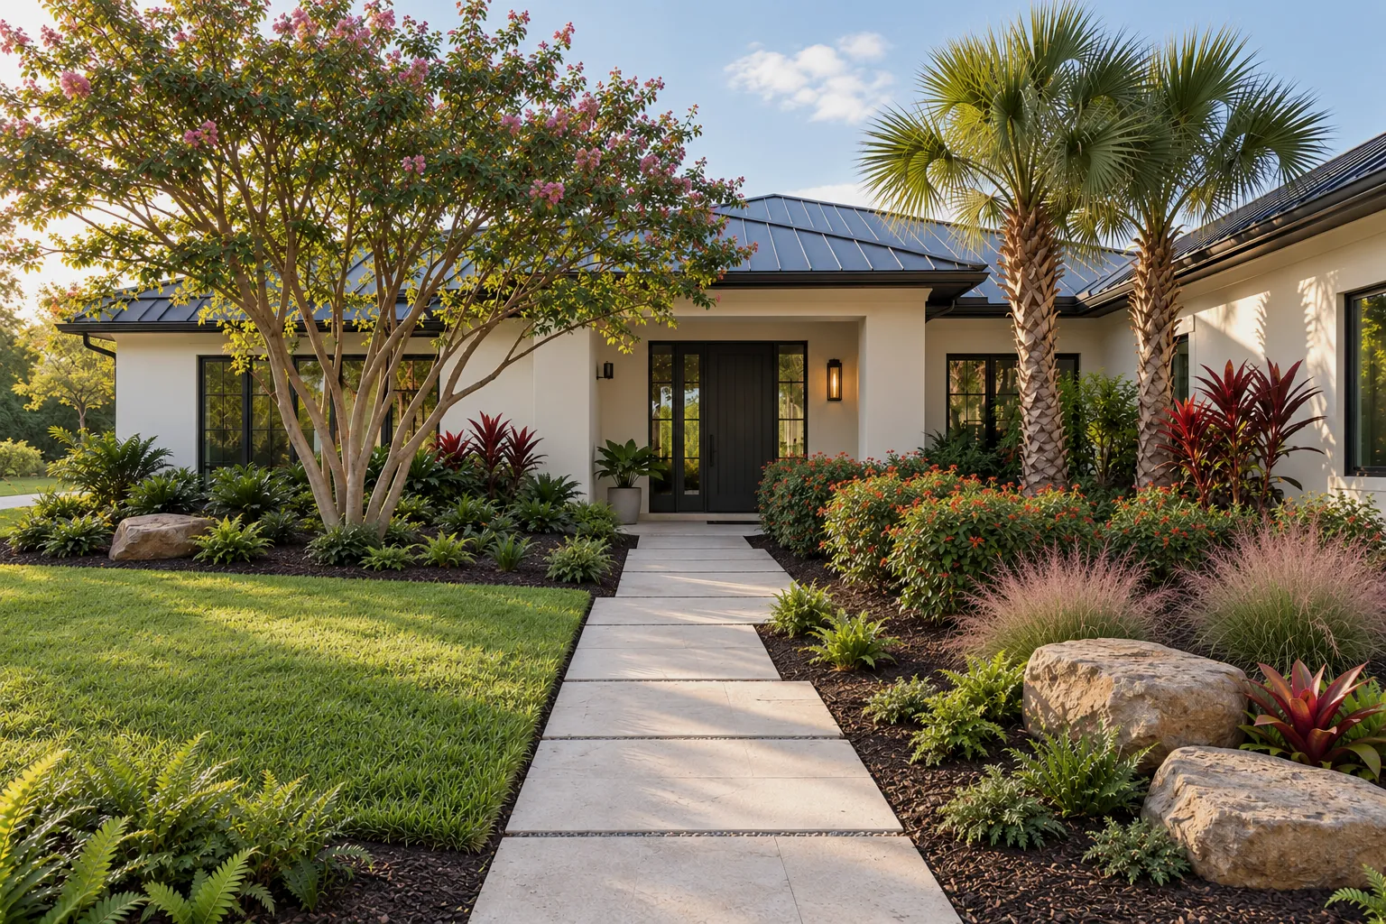
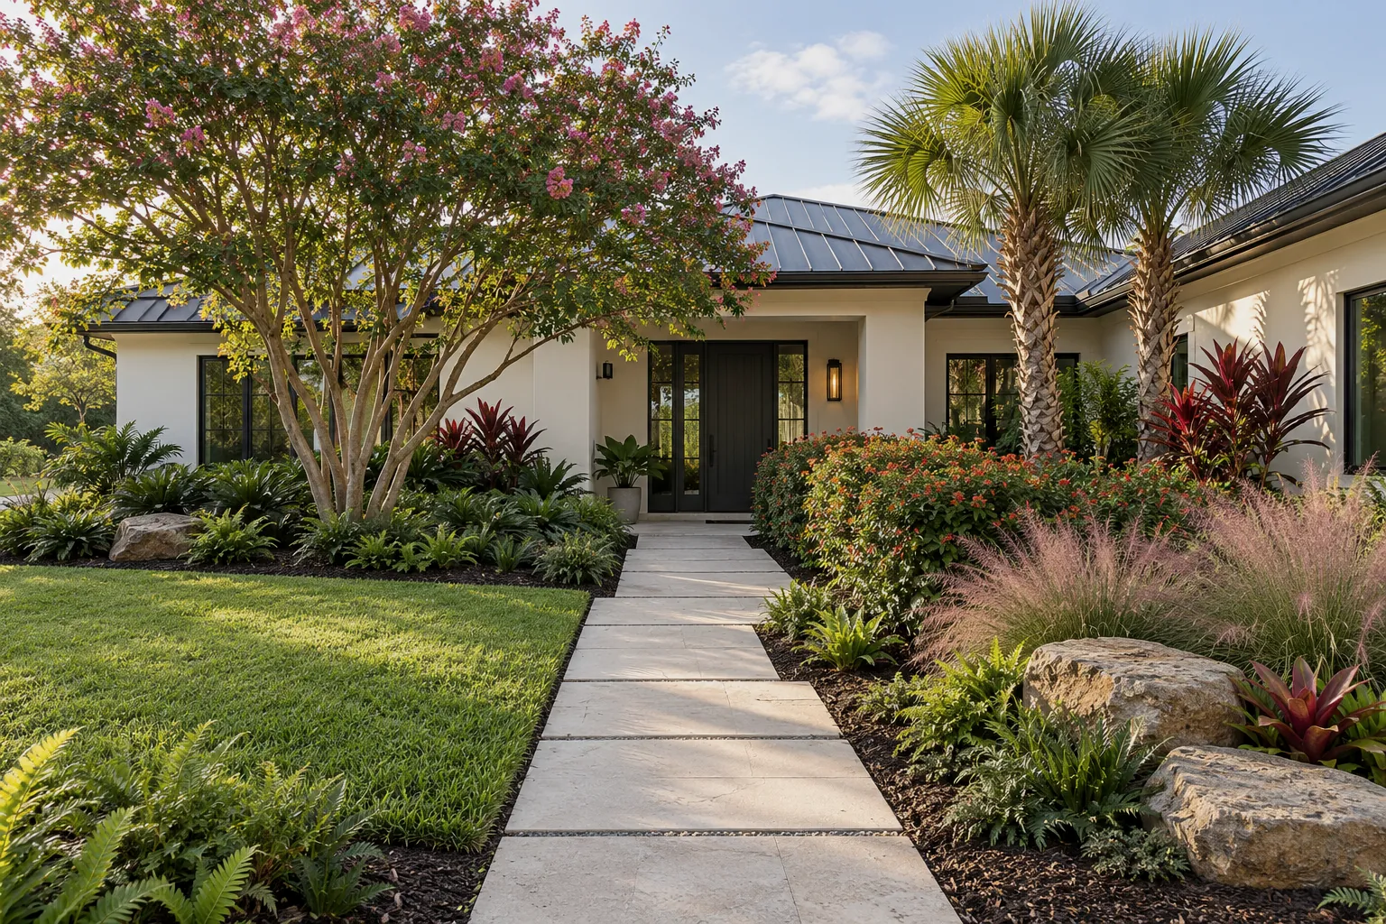
Planted at mature spacing. The open mulch is the plan, not a gap.
- 1Crape myrtleA young tree, staked through its first season
- 2Firebush hedgeSet three feet apart for a four-foot hedge
- 3Sabal palmsField-grown, so planted at nearly full height
- 4Pink muhly grassSmall clumps, spaced for their mature spread
Built for Florida
Plants that belong here, planted when they will thrive.
Sun, sand, summer storms, and the odd January frost. A landscape only settles in when the plants and the calendar are chosen for Central Florida.
Canopy tree
Live oak
Quercus virginiana
Wind-firm and long-lived. The shade tree we plan around.
Palm
Sabal palm
Sabal palmetto
Florida’s state tree, and one of the best palms in a storm.
Hedge + screen
Simpson’s stopper
Myrcianthes fragrans
Dense, fragrant, and an easy-care privacy hedge.
Flowering shrub
Firebush
Hamelia patens
In flower most of the year, and a magnet for pollinators.
Accent grass
Muhly grass
Muhlenbergia capillaris
Fine texture all year, then pink plumes every fall.
Groundcover + edging
Coontie
Zamia integrifolia
A tough native cycad for bed edges and under trees.
- Prime plantingJanuary–March and October–December.Cooler months mean less stress and less watering while roots establish.
- Rainy seasonJune–September.Afternoon storms most days. Grading and drainage are designed for it.
- Hurricane seasonJune–November.Wind-firm species, proper staking, and a storm-prep visit for every client.
- Frost watchJanuary–February and December.Occasional cold snaps. Tender plants go where they can be covered.
How it works
From first walk to final detail.
A typical project runs six to twelve weeks from the first walk to the final planting. Here is what happens, what we need from you, and what your yard looks like at each stage.
- Design before digging
- One accountable team
- Built for this climate
- A clean final handoff
01 Consultation
Week 1
- We
- Walk the property with you, measure, and note sun, drainage, and access.
- You
- Share how you use the yard, what bothers you, and photos you love.
- Your yard
- Untouched. We are only looking.
02 Design
2–4 weeks
- We
- Develop the layout, planting plan, materials, and a written proposal, with one round of revisions.
- You
- Review the plan, ask questions, and approve the scope.
- Your yard
- Untouched. Everything is still on paper.
03 Preparation
1–3 weeks
- We
- Handle HOA submittals and permits where needed, order materials and plants, and schedule crews.
- You
- Sign off on HOA approval and choose final finishes.
- Your yard
- Marked out. Flags and paint show where everything goes.
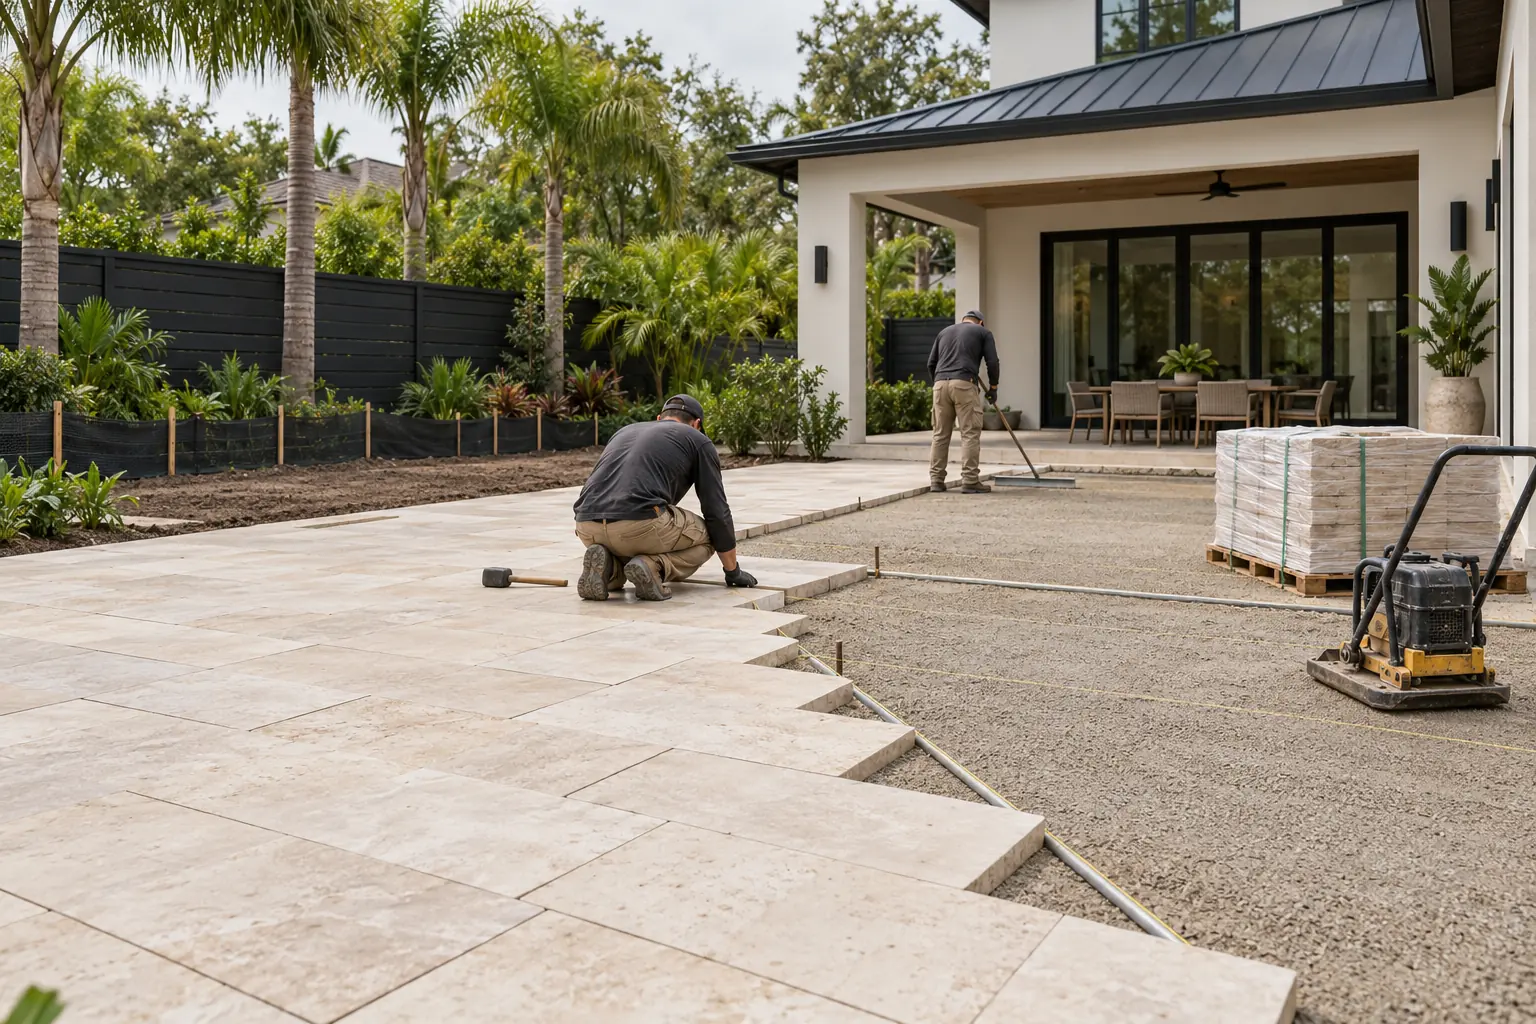
04 Build
1–6 weeks
- We
- Grade, drain, build hardscape, adjust irrigation, plant, and light. Weekly updates; tidy every evening.
- You
- Keep access clear and join a short site check-in each week.
- Your yard
- A work zone, kept organized. Plants you are keeping stay protected.
05 Settle in
First 90 days
- We
- Walk the finished landscape with you, set the watering plan, and return for a follow-up visit.
- You
- Follow the watering plan while new roots establish.
- Your yard
- Finished, and filling in a little more every month.
Common questions
Before we break ground.
Still deciding what your property needs? A site consultation is the best place to start.
Schedule a consultationWe are best suited to substantial residential improvements: complete front or backyard renovations, planting plans, new patios and walks, outdoor gathering areas, lighting, or coordinated combinations of these services.
Our design work is typically developed for projects we will install. Keeping design and construction together helps protect the details, budget, and schedule established during planning.
Yes. We prepare the drawings and material details most HOAs ask for, and pull permits where the work requires them. Approval timing is built into the schedule from the start.
Because we space plants for the size they will reach, not the size they arrive at. Crowding a bed to look full on day one means removing plants in year two. Most beds read as established within the first year and fill in completely by year three.
Yes, when the overall plan is established first. We can sequence work so drainage, access, and future construction are considered from the beginning.
We walk the project with you, review watering and early care, and come back for a follow-up visit while the landscape establishes. Ongoing maintenance can be coordinated when it is part of the project scope.
Start a conversation
Tell us what needs to change outside.
Pick a time that works and we will walk through the property, priorities, and timing together on the call—no back-and-forth required.
Where we work
- Orlando
- Winter Park
- Windermere
- Lake Nona
- Dr. Phillips
- + nearby